We met the Hobbs family through a referral from another client whose kitchen and bathroom we had recently renovated. Friends referring friends is truly the best compliment we can receive, and this project was a perfect example of why we love those connections.
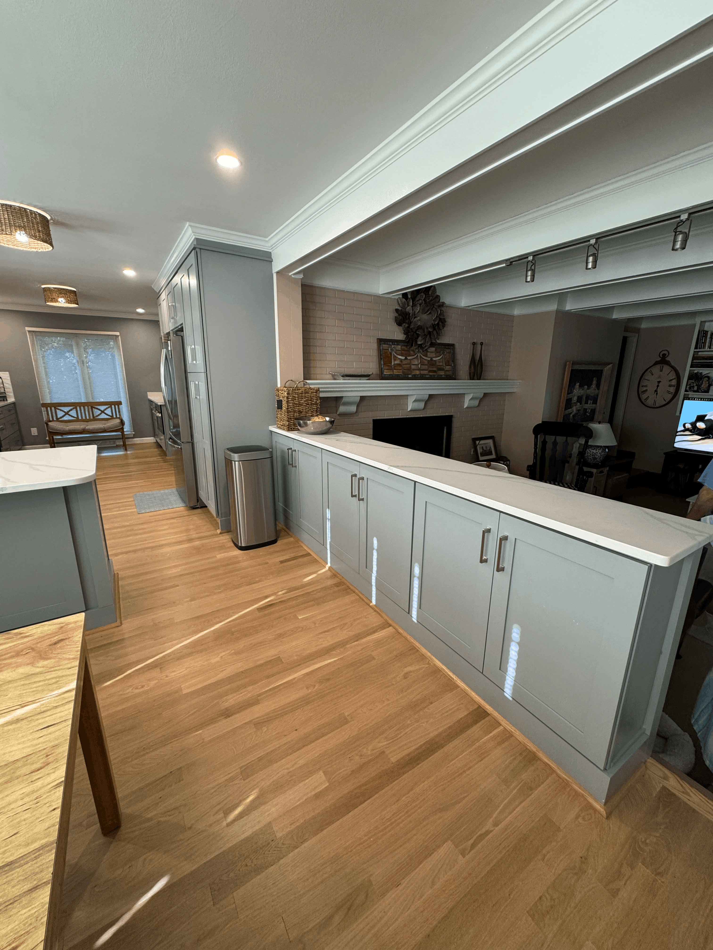
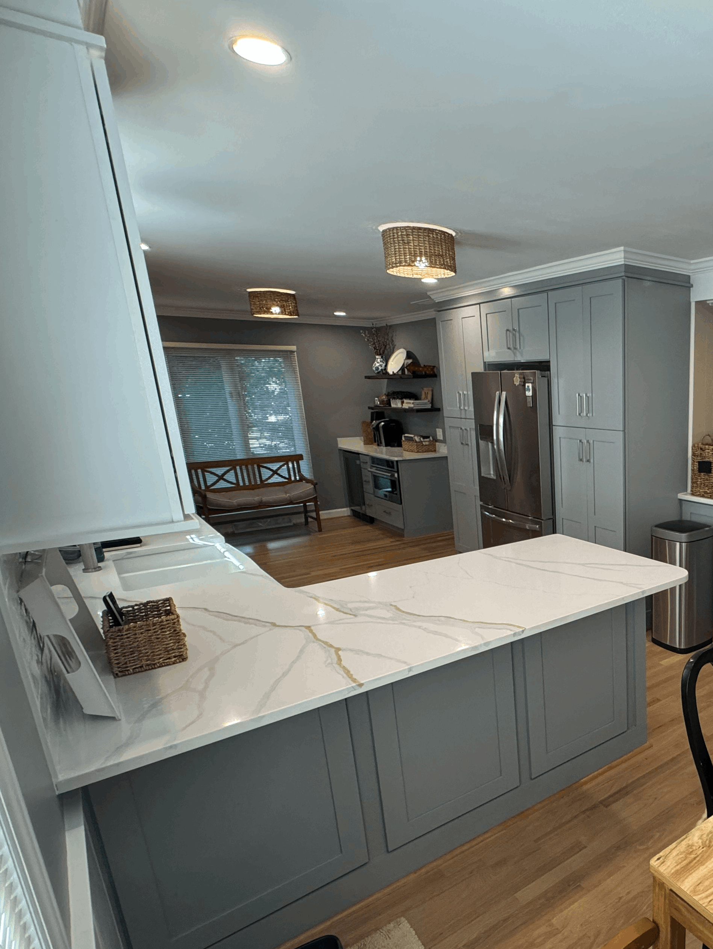
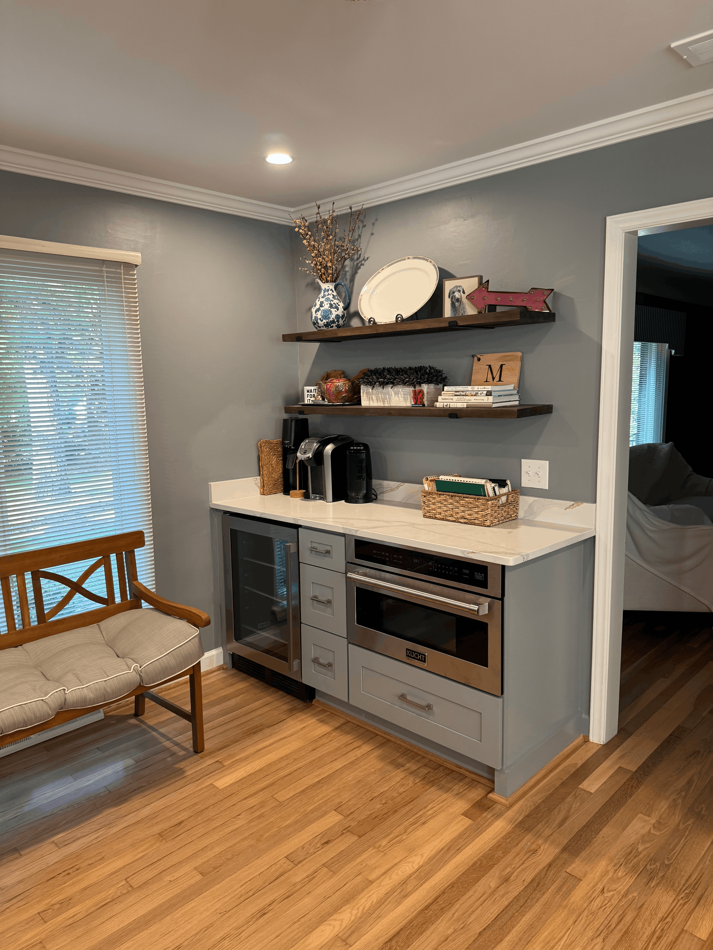
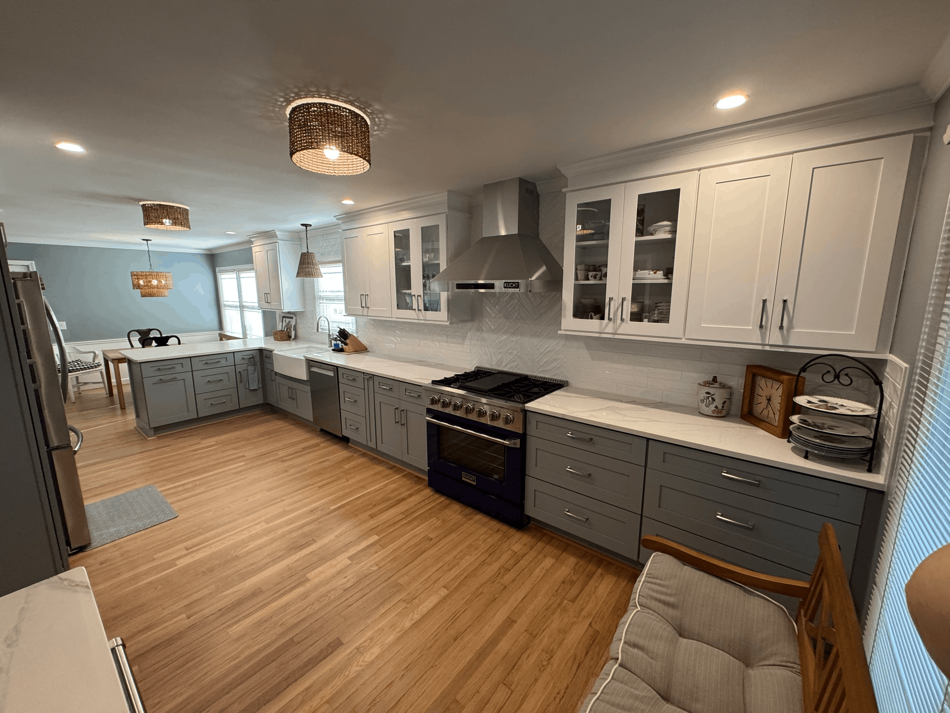
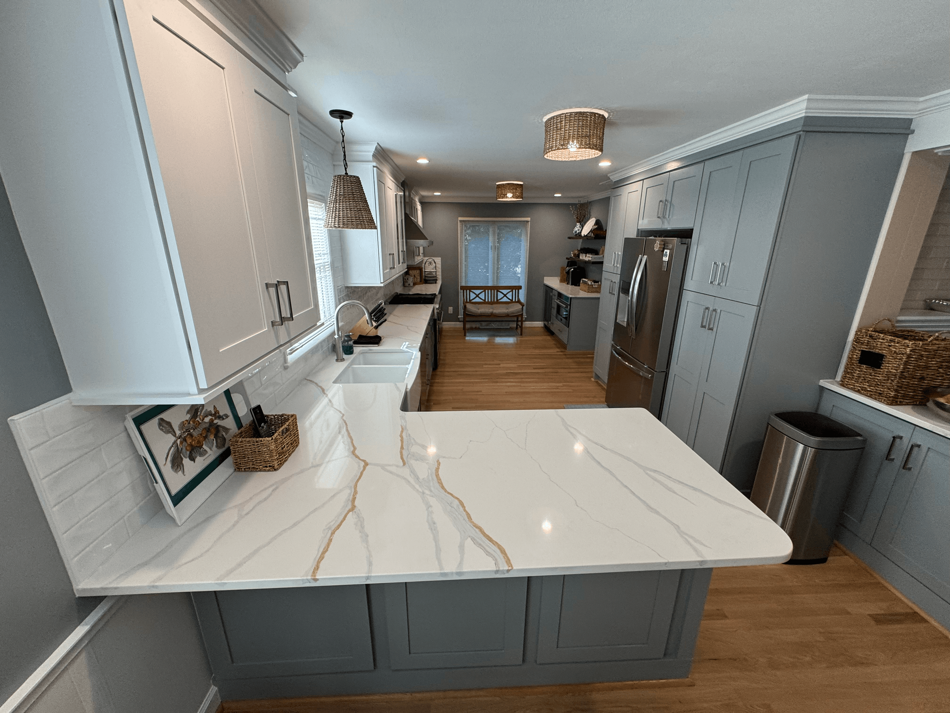
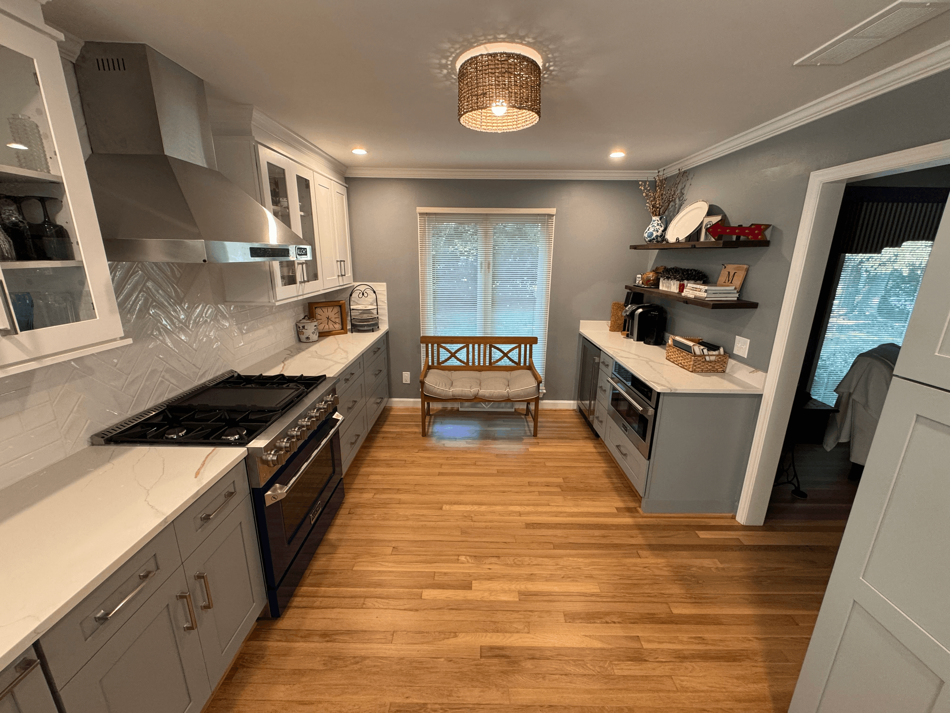
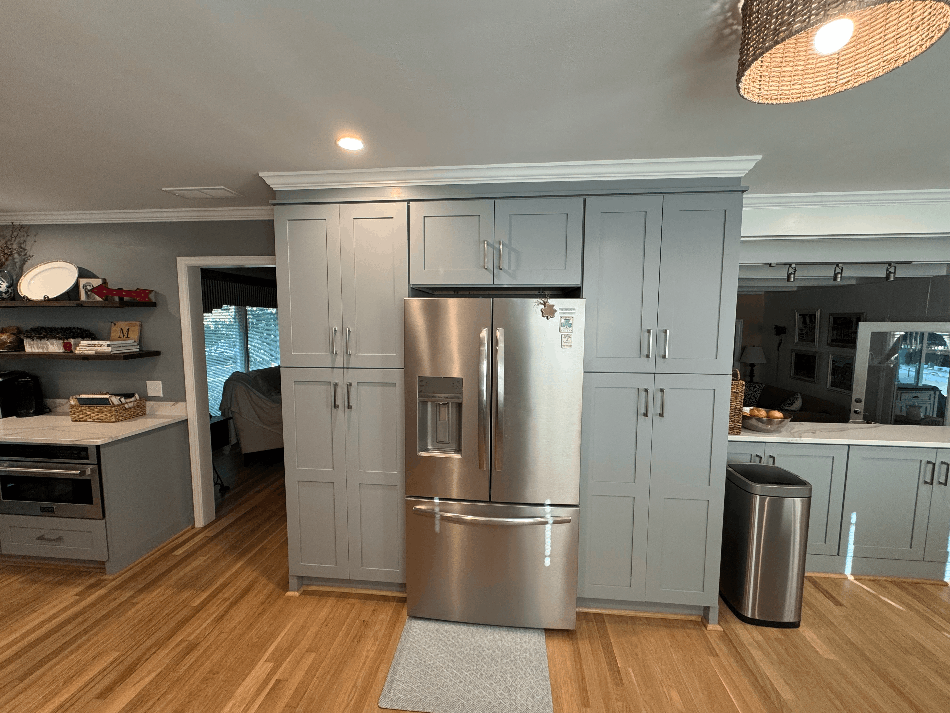
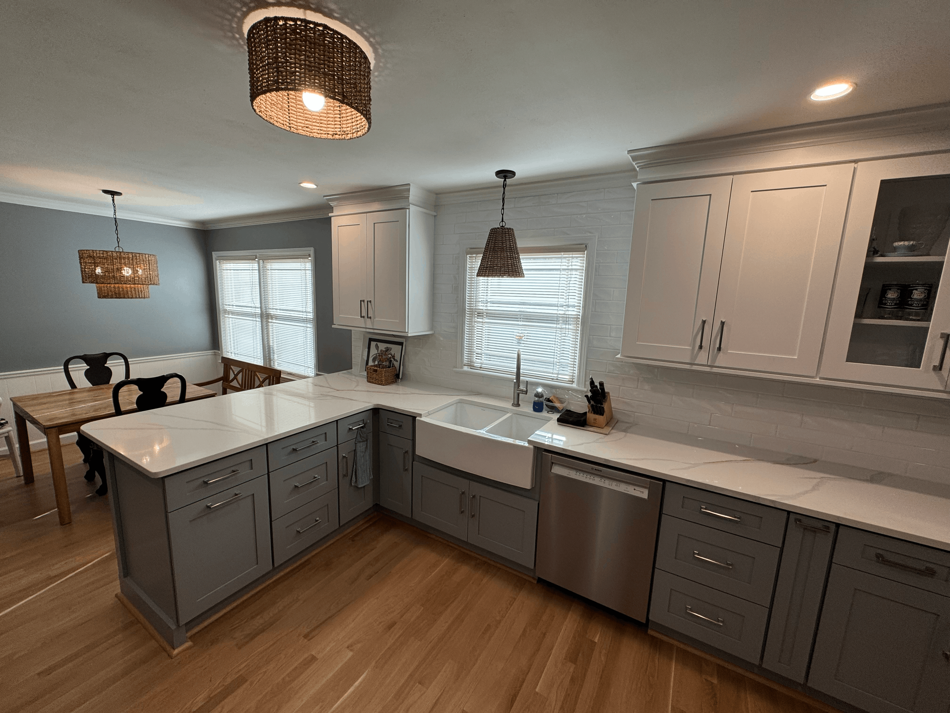
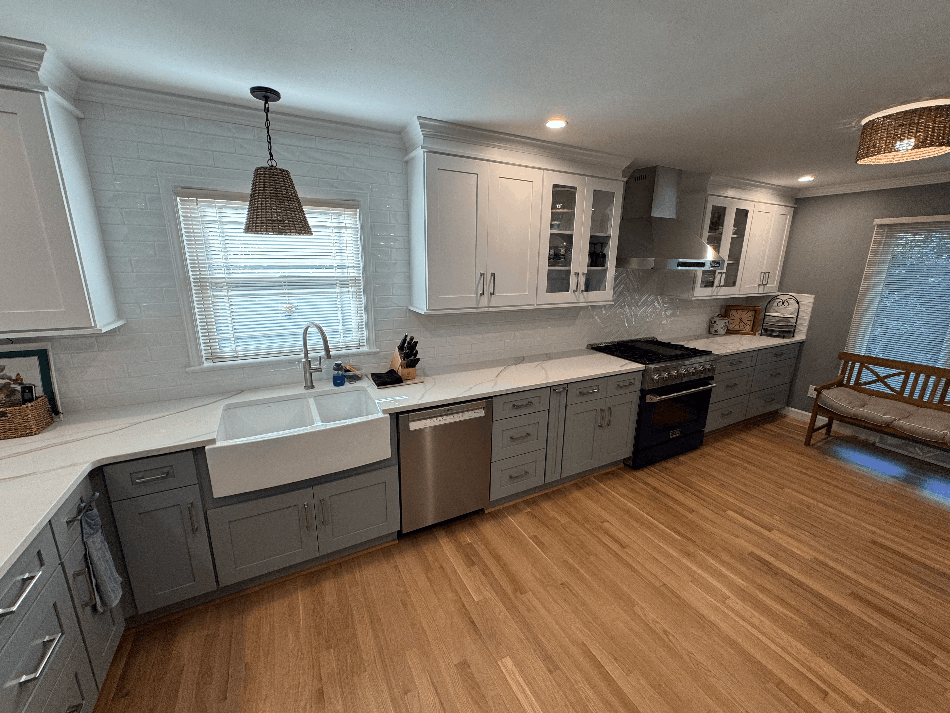
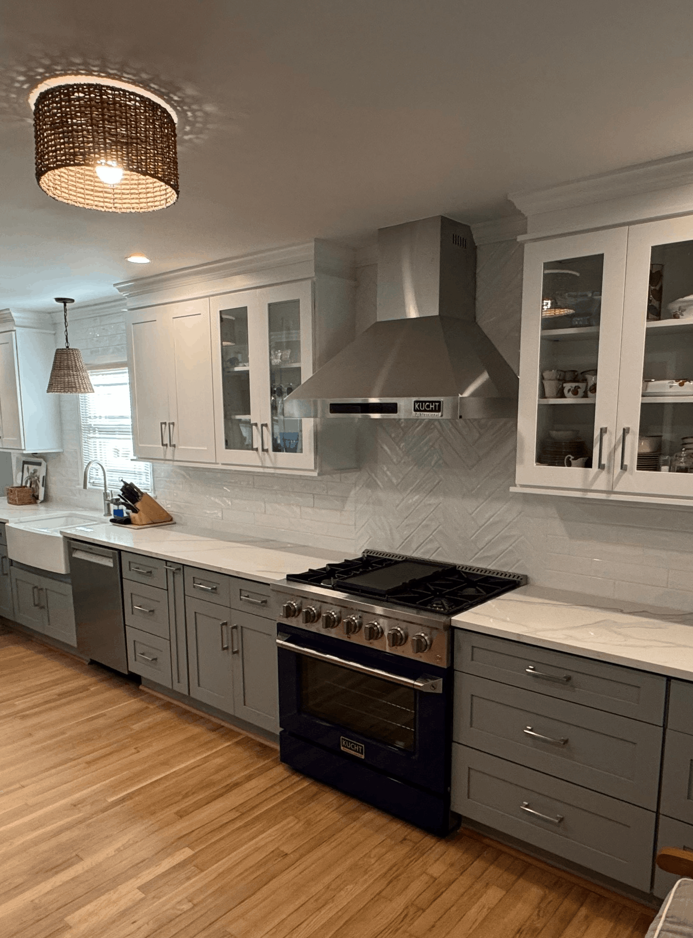
This renovation was an especially fun one for our team. The original kitchen was cramped and closed off, so we removed the wall between the kitchen and dining room and shifted the dining room into an adjacent space. That change alone completely opened up the flow of the home and allowed us to dramatically expand the kitchen.
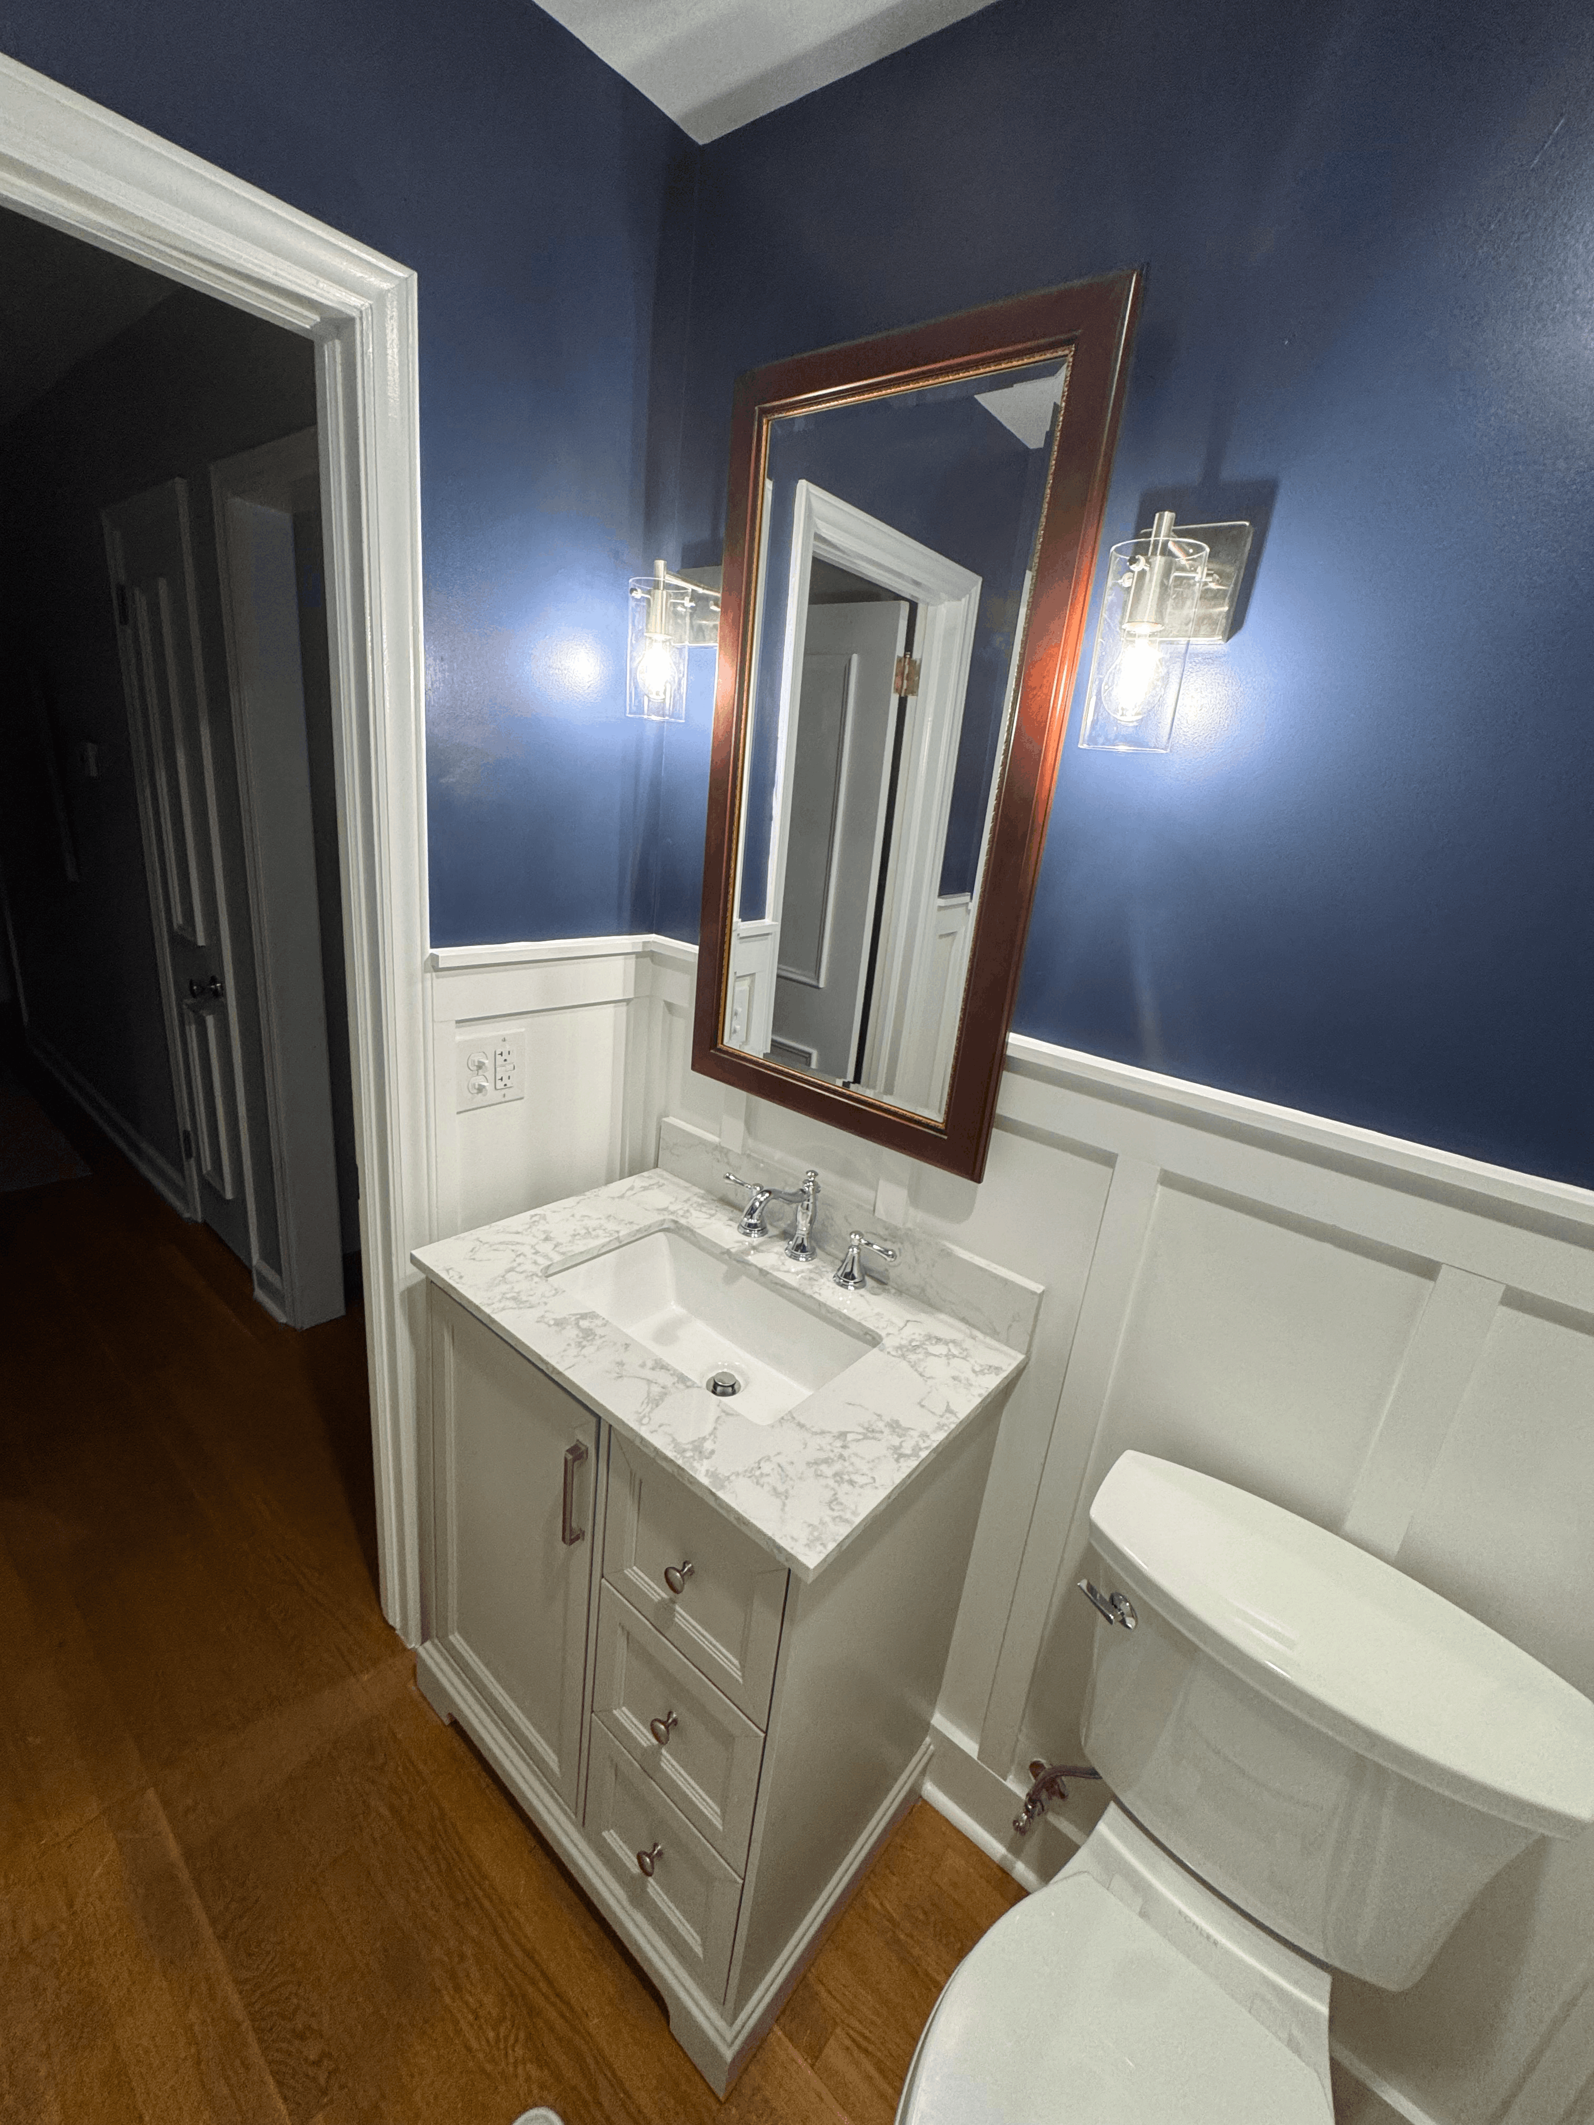
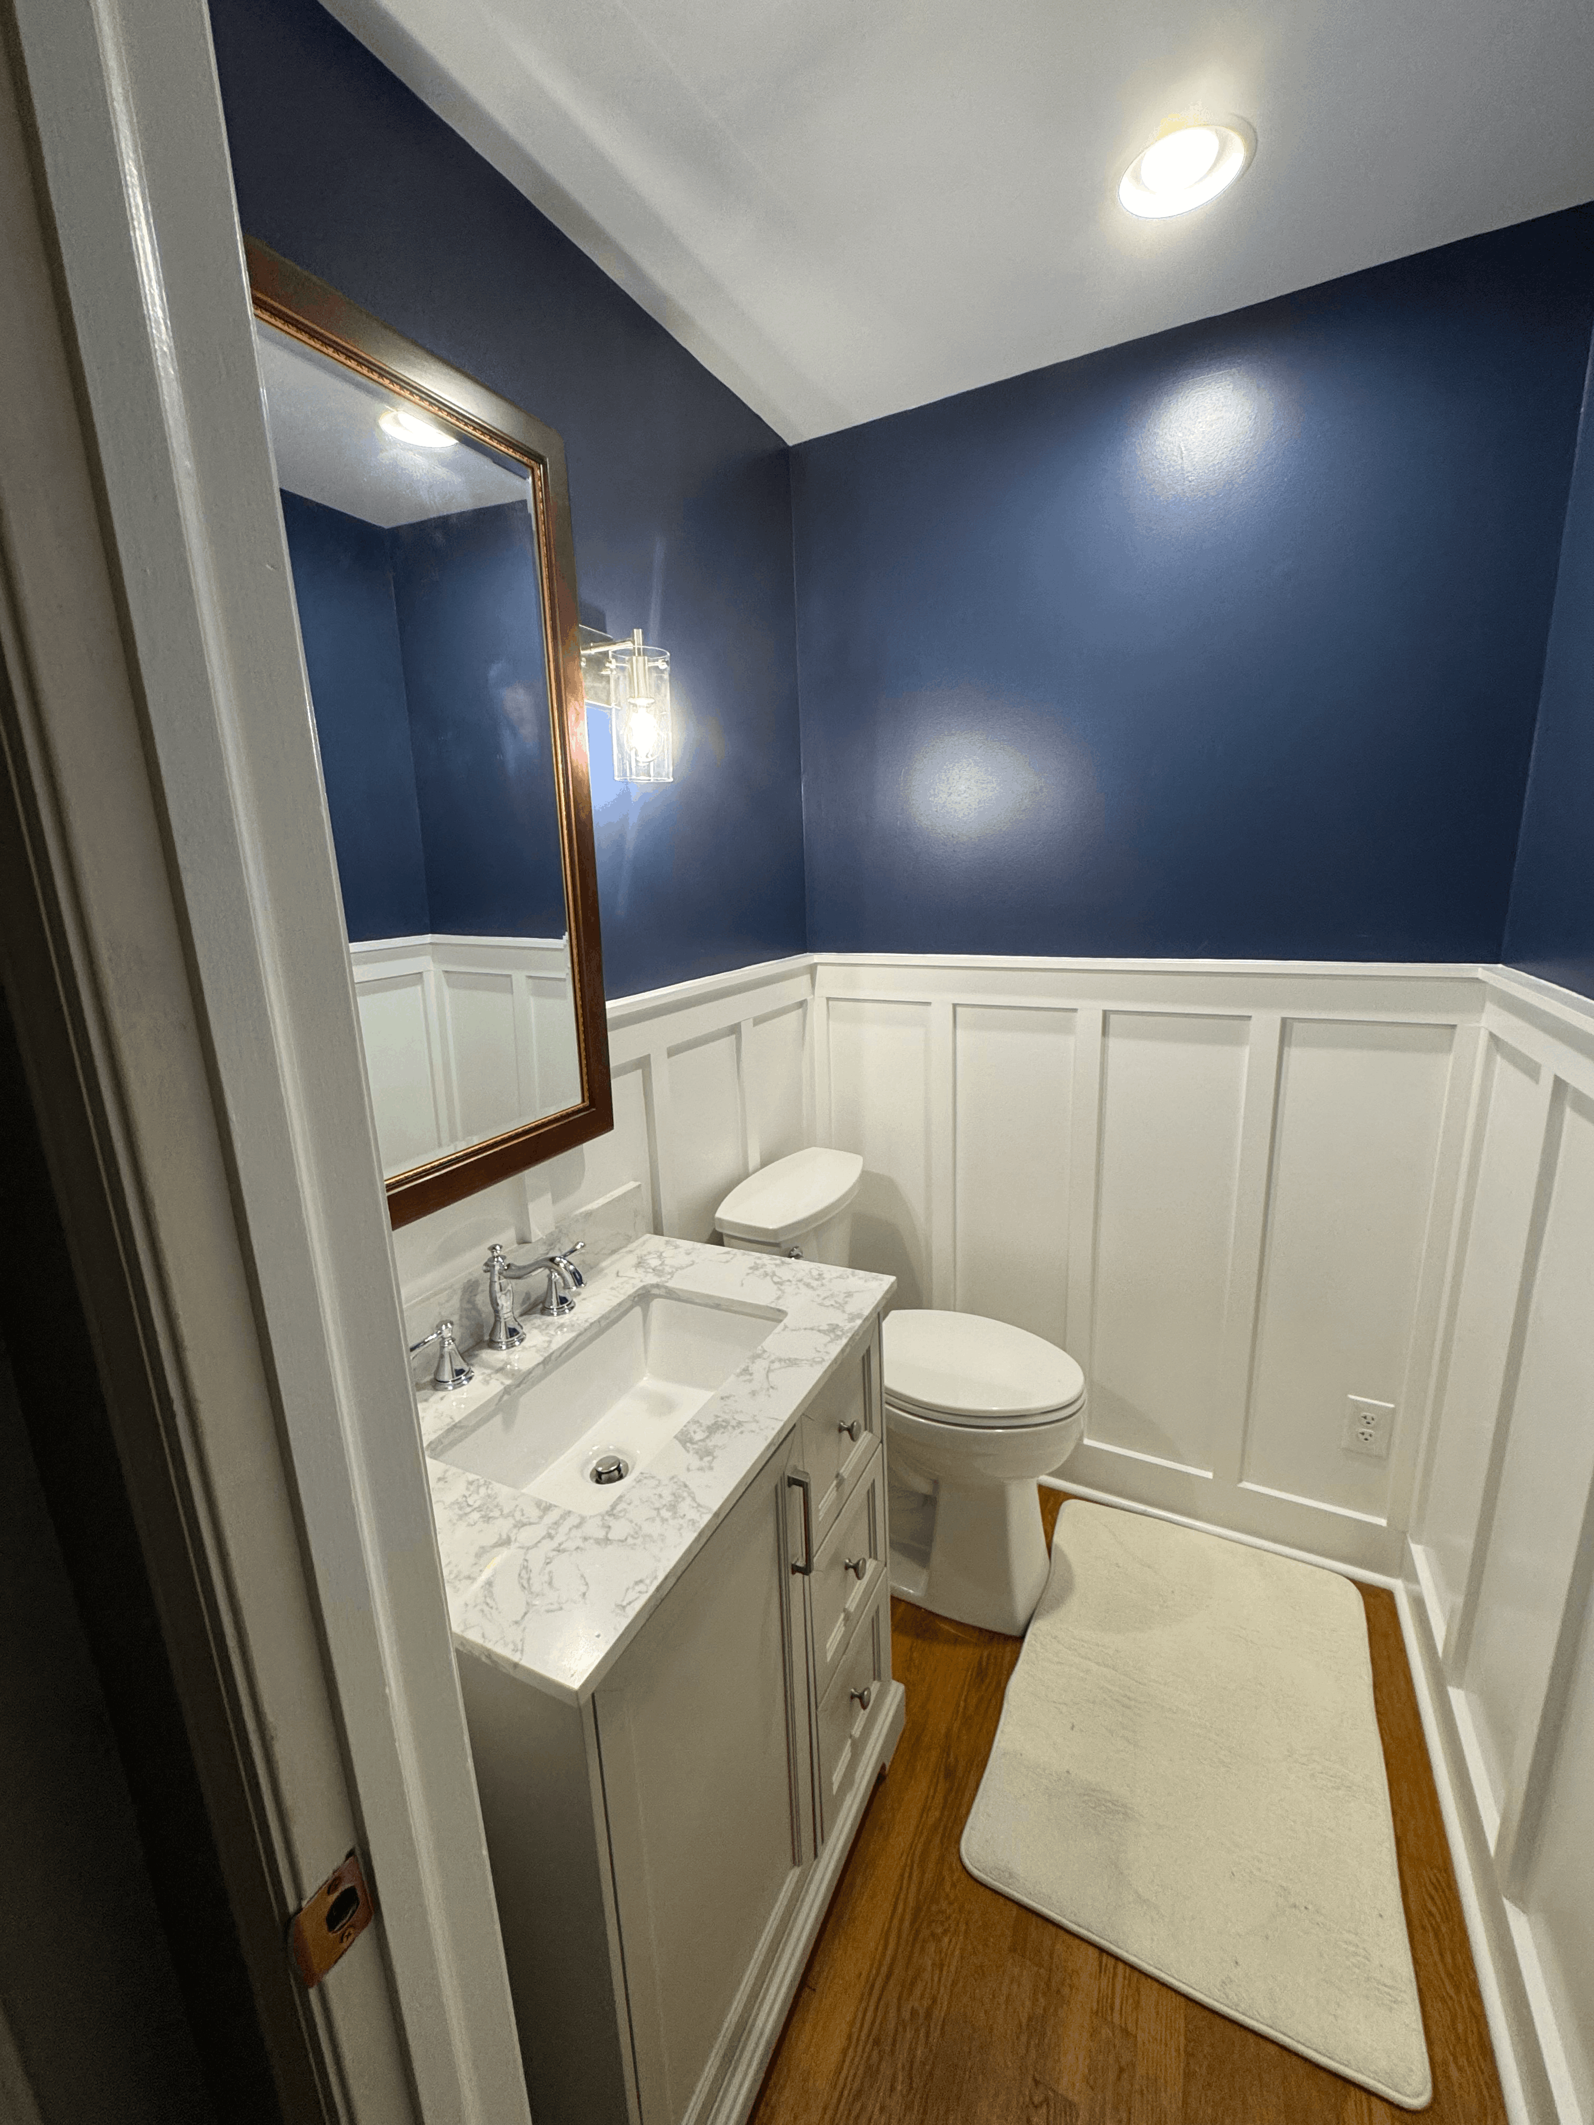
While we were reworking the main living area, we also converted a 5×6 hall closet into a well‑placed half bath — a huge quality‑of‑life upgrade for the homeowners. With kids and grandkids visiting often, having a conveniently located bathroom near the living space was a priority, and this spot couldn’t have been more ideal.
In the end, we were able to give the couple a far more functional, comfortable, and enjoyable home. The new layout not only fits their lifestyle better but also adds meaningful value to the property.